
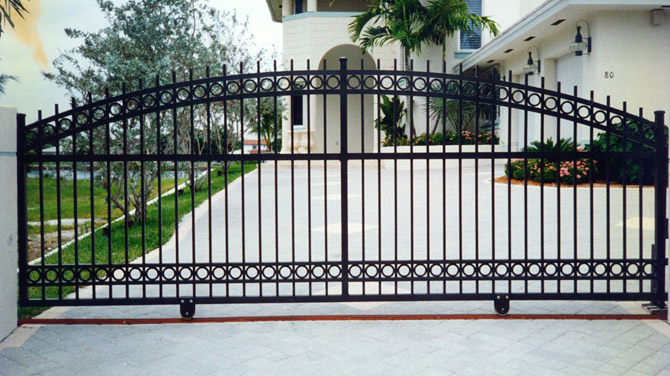
Sliding gates need enough room to cover your driveway opening and enough unobstructed space beside it to slide fully open. However, the exact space required depends on the opening width, the gate design, the running mechanism, supporting hardware, and the layout of your property.
That means measuring the driveway opening alone is not enough. You also need to check the available fence-line length, nearby walls and posts, ground levels, and any equipment required for automation.
If you are planning a sliding driveway gate in Melbourne, this guide explains which measurements matter, how tracked and cantilever systems differ, and what to prepare before requesting an installation quote.
3 Measurements You Need to Understand
Before deciding whether a sliding gate will fit, distinguish between three measurements: the clear opening, the gate panel length, and the available runback.
Clear opening width
The clear opening is the usable width of the entrance when the gate is fully open. Measure between the relevant boundaries at the intended gate position, taking account of posts, stops and hardware that could reduce the usable width.
Consider what needs to pass through the entrance. A driveway used by a family car may have different access requirements from one used by larger vehicles, deliveries or commercial traffic.
Gate panel length
The gate panel is the moving structure that closes the opening. Its overall length is not necessarily the same as the clear opening width. The design may require overlap, a receiving arrangement, a counterbalance tail, or other components beyond the opening itself.
Runback space
Runback is the clear space beside the driveway where the gate travels as it opens. The available space must accommodate the complete moving assembly and its operating path, not just the visible portion that covers the driveway when closed.
The key point: opening width, gate length, and runback are related, but they are not interchangeable. The final dimensions must be confirmed for the chosen gate system.
How Much Runback Space Does a Sliding Gate Need?
The required runback depends on the gate’s overall dimensions and the space needed for its hardware to travel safely between the fully closed and fully open positions.
A standard tracked sliding gate travels along a ground-mounted track. Its layout needs to accommodate the moving panel, track, and associated guides and stops.
A cantilever sliding gate, on the other hand, uses a support and roller system rather than a ground-running track. Its frame includes a counterbalance section, often called the tail, which affects the overall length of the assembly.
Also, the tail and support arrangement must be designed for the selected system rather than estimated using a universal percentage.
Other details may affect the final layout, including:
- The required clear opening and gate overlap.
- The position of the receiving post and travel stops.
- The gate frame, guides, rollers, and support hardware.
- The fence-line length available on the opening side.
- Walls, corners, retaining walls, and existing pedestrian gates.
- The gate’s height, weight, infill, and automation requirements.
- The ground profile and proposed foundation locations.
Tracked vs Cantilever Sliding Gates: What Is the Difference?
Both systems move sideways, but their support arrangements and ground requirements differ.
| Consideration | Tracked sliding gate | Cantilever sliding gate |
| Running mechanism | Travels on a ground-mounted track | Supported and guided by a designed roller and carriage system |
| Ground requirements | Requires a suitable, aligned track and supporting surface | Requires suitable support posts and foundations |
| Side space | Must accommodate the moving gate and its hardware | Must accommodate the overall assembly, including its counterbalance tail |
| Ground debris | Track needs to be kept clear of dirt, leaves and stones | No ground running track, but support hardware still needs maintenance |
| Site suitability | Depends on ground levels, track layout and site conditions | Depends on available space, support design and site conditions |
- A tracked gate may be suitable where the ground and track layout can be prepared appropriately.
- A cantilever design can avoid a ground-running track, but it still needs sufficient room for the complete assembly and its support system.
Neither option is automatically the best choice for every Melbourne driveway. The right configuration depends on the available space, ground conditions, gate dimensions, use and budget.
How to Measure Your Driveway Before Requesting a Quote
You can collect useful preliminary measurements before contacting a gate installer. These measurements help explain the site, but they do not replace a professional assessment.
Step 1: Measure the clear opening
Measure the intended entrance width between the relevant boundaries. Record the locations and dimensions of existing posts, walls, or other features that could affect the final usable opening.
Step 2: Measure the available fence-line length
Measure the unobstructed space beside the opening in the direction the gate would retract. Record where the fence ends, turns a corner, or meets a building.
However, do not assume the entire fence line is available for gate travel. A pedestrian gate, utility box, downpipe, retaining wall, or other feature may interfere with the moving assembly.
Step 3: Record nearby obstructions
Check both sides of the proposed gate position. Look for:
- Boundary walls and fence returns.
- Existing pedestrian gates and their operating space.
- Retaining walls, posts and columns.
- Trees, garden beds and other landscaping.
- Utility equipment, meters and service access points.
- Garage walls, corners and changes in the fence alignment.
Step 4: Check the ground
Note slopes, crossfalls, uneven paving, gravel, drainage channels and changes in finished ground level. Take photographs of the ground along the full proposed travel path.
Step 5: Consider vehicle and pedestrian access
Think about the vehicles that use the driveway and whether people need a separate pedestrian entrance. A gate layout should account for how the property is actually used, not just the dimensions of the opening.
Step 6: Record automation preferences
If you want an automatic gate, note where power may be available and whether you are considering a remote, keypad, intercom, or other access-control arrangement. The installer will need to determine equipment locations and safety provisions.
Step 7: Photograph the site
Take a photo facing the driveway from outside, another from inside, and several along the proposed runback. Include visible boundaries and obstructions. Share these with your measurements when requesting an assessment.
Step 8: Have the final dimensions confirmed
Preliminary measurements help with planning, but the gate design, overall dimensions, foundations, hardware, and clearances should be confirmed by the installer before fabrication or ordering.
5. What If You Have a Narrow Driveway or Limited Side Space?
A standard sliding gate may not be practical if there is insufficient room alongside the opening. However, limited runback does not automatically mean that a gate cannot be installed.
Depending on the site, an installer may assess alternatives such as:
- Telescopic sliding gates: Multiple panels slide and stack together, potentially reducing the lateral space needed compared with a single long panel. The actual layout depends on the chosen system.
- Cantilever sliding gates: These avoid a ground running track but still require room for the counterbalance tail and support arrangement. They are not a universal solution to restricted side space.
- Swing gates: These may work where there is enough unobstructed space for the gate leaf or leaves to swing without conflicting with vehicles, pedestrians, the road or nearby structures.
- A revised entrance or fence layout: Where feasible, repositioning a post, changing the fence return or adjusting the entrance arrangement may create more usable travel space.
- Another gate configuration: Folding or other specialised systems may be worth discussing if the available space rules out conventional options.
Each alternative has trade-offs in hardware, structural work, automation, maintenance and cost. An installer should assess the actual opening and surrounding property before recommending a configuration.
For more information about motorised options, check out this blog on sliding motorised gates.
Can Sliding Gates Work on Sloping Driveways?
A sloping driveway is not automatically unsuitable for a sliding gate, but the ground profile can influence the system choice and installation design.
A tracked gate needs an appropriate track layout and suitable support. Changes in ground level along the track can affect alignment and the clearance between the gate and the surface.
A cantilever gate travels above the ground on its support system, so it does not rely on a ground running track. However, the gate’s clearance, support arrangement, and foundations still need to be designed for the particular site.
During an assessment, the installer should consider:
- The slope along the gate’s travel direction.
- Crossfall across the driveway opening.
- Changes in finished ground level beside the entrance.
- Drainage and the risk of water collecting near foundations or tracks.
- Clearance between the moving gate and the driveway, fence or nearby structures.
- Whether the proposed gate and support system can operate through the full travel range.
Avoid choosing a gate based on a general claim that one system works on every slope. The relevant dimensions and ground profile need to be checked together.
How Much Extra Space Do Automatic Sliding Gates Need?
Automation must be planned as part of the complete gate installation. There is no single additional clearance that applies to every sliding gate automation system.
Depending on the equipment and design, the layout may need to accommodate:
- The motor and drive rack or other drive mechanism.
- Gate guides, rollers, stops, and supporting hardware.
- A suitable power supply and cable route.
- Safety devices and their required positions.
- Access to the motor and components for servicing.
- A manual-release method and safe access to it.
- The gate’s complete travel path when opening and closing.
These components may affect where the gate can be installed or how the fence line is arranged. Their placement should follow the selected equipment’s installation instructions and the site-specific safety assessment.
Common Sliding Gate Measurement Mistakes
Before committing to a design, check that you have avoided these common planning errors.
- Measuring only the driveway opening: The gate also needs room to retract.
- Assuming the gate panel equals the opening width: Overlap, tail, and hardware requirements can affect overall dimensions.
- Forgetting the runback: A wide enough entrance can still have insufficient side space.
- Ignoring the cantilever tail: A cantilever system needs room for its complete assembly and supporting arrangement.
- Measuring the fence line without checking obstructions: Walls, pedestrian gates, corners, and utilities may interfere with movement.
- Overlooking slopes or uneven surfaces: Ground levels can affect the system choice, clearances, and preparation work.
- Leaving automation until last: Motor, rack, safety devices, power, and servicing access need to be included in the layout.
- Ordering from preliminary measurements alone: The final design should be checked against the selected gate system and actual site conditions.
Correcting these issues early may reduce the risk of design changes, unexpected groundwork, or a gate that does not provide the intended access.
What Affects Sliding Gate Installation Costs?
Measurements help an installer understand the job, but opening width alone does not determine the total cost. So, pricing depends on the complete gate design and the work required to install it.
Important factors include:
- Gate dimensions and construction: Larger or heavier gates may require different framing, hardware, and support.
- Material and finish: The selected material, infill, and finish affect fabrication requirements.
- Gate configuration: Tracked, cantilever, telescopic, and other systems use different components and installation arrangements.
- Foundations and ground preparation: Existing surfaces, ground conditions, and required structural work can change the scope.
- Existing fencing and posts: Alterations may be needed to create a suitable opening or travel path.
- Automation and access control: Motors, safety devices, keypads, intercoms, and other controls affect the specification.
- Electrical work and cable routes: The distance and route to the power supply may influence installation work.
- Site access and complexity: Restricted working space, drainage issues and difficult ground conditions can affect labour and preparation.
A useful quote should be based on the intended opening, complete gate dimensions, selected system, site conditions and requested features. Also, avoid comparing quotes on gate width alone; check that the proposed scope and inclusions are comparable.
Sliding Gates Measurement Checklist
Before contacting an installer, gather the following information:
- Clear driveway opening width.
- Available unobstructed runback length.
- Existing fence-line layout and boundary constraints.
- Photographs from both sides of the entrance.
- Photographs along the proposed gate travel path.
- Ground slope, crossfall, and surface condition.
- Nearby walls, posts, pedestrian gates, and utility equipment.
- Preferred gate style and material, if known.
- Whether manual or automatic operation is preferred.
- Vehicle access requirements and any pedestrian access needs.
You do not need to decide every technical detail before making an enquiry. The purpose of this checklist is to give the installer enough information to begin assessing the site and identify what needs to be confirmed in person.
Frequently Asked Questions
How much space do sliding gates need?
A sliding gate needs enough space to cover the clear opening and enough unobstructed room to retract fully. The exact dimensions depend on the gate design, hardware, support arrangement, and site conditions.
Do sliding gates need more space than the driveway opening?
Usually, the full gate assembly needs more consideration than the opening alone. The gate may need overlap, additional length, or a counterbalance tail, as well as space for hardware and its travel path.
How much runback space is needed for sliding gates?
Runback depends on the overall gate dimensions and the selected system. Measure the available fence-line space, identify obstructions, and have the installer confirm the required travel distance against the gate design and manufacturer instructions.
Do cantilever sliding gates need more room than a tracked gate?
A cantilever gate needs space for its supporting tail and carriage arrangement. The exact comparison depends on the designs being considered; neither system can be assumed to require less space in every situation.
Can a sliding gate fit on a narrow driveway?
Possibly. The available runback and surrounding obstructions matter as much as the opening width. A telescopic gate, a different configuration or a revised fence layout may be worth assessing if space is limited.
Can you install sliding gates on a sloping driveway?
Potentially, yes. The slope, ground profile, drainage, gate clearance and support requirements must be assessed for the proposed system before its suitability is confirmed.
Do automatic sliding gates need extra clearance?
Automation can affect the layout because the motor, drive mechanism, safety devices and maintenance access need suitable positions. The additional space, if any, depends on the equipment and installation design.
Can I measure the sliding gates myself before getting a quote?
Yes. Measuring the opening, available runback, ground conditions, and nearby obstructions is a useful first step. Treat your measurements as preliminary and have the installer confirm the final dimensions before fabrication or ordering.
Plan Your Sliding Gates Installation with Confidence
The right sliding gate dimensions depend on more than driveway width. You need to consider the clear opening, available runback, complete gate assembly, surrounding obstructions, ground conditions, and any automation equipment.
Taking preliminary measurements and photographs can help you prepare for a more productive site assessment. The final design should then be confirmed for the selected gate system and the conditions at your property.
If you are not sure whether your driveway has enough room for a sliding gate, you may contact SF Fencing to discuss your opening width, available runback, and site layout before finalising a design.